Residential project

Open-plan kitchen and living remodel

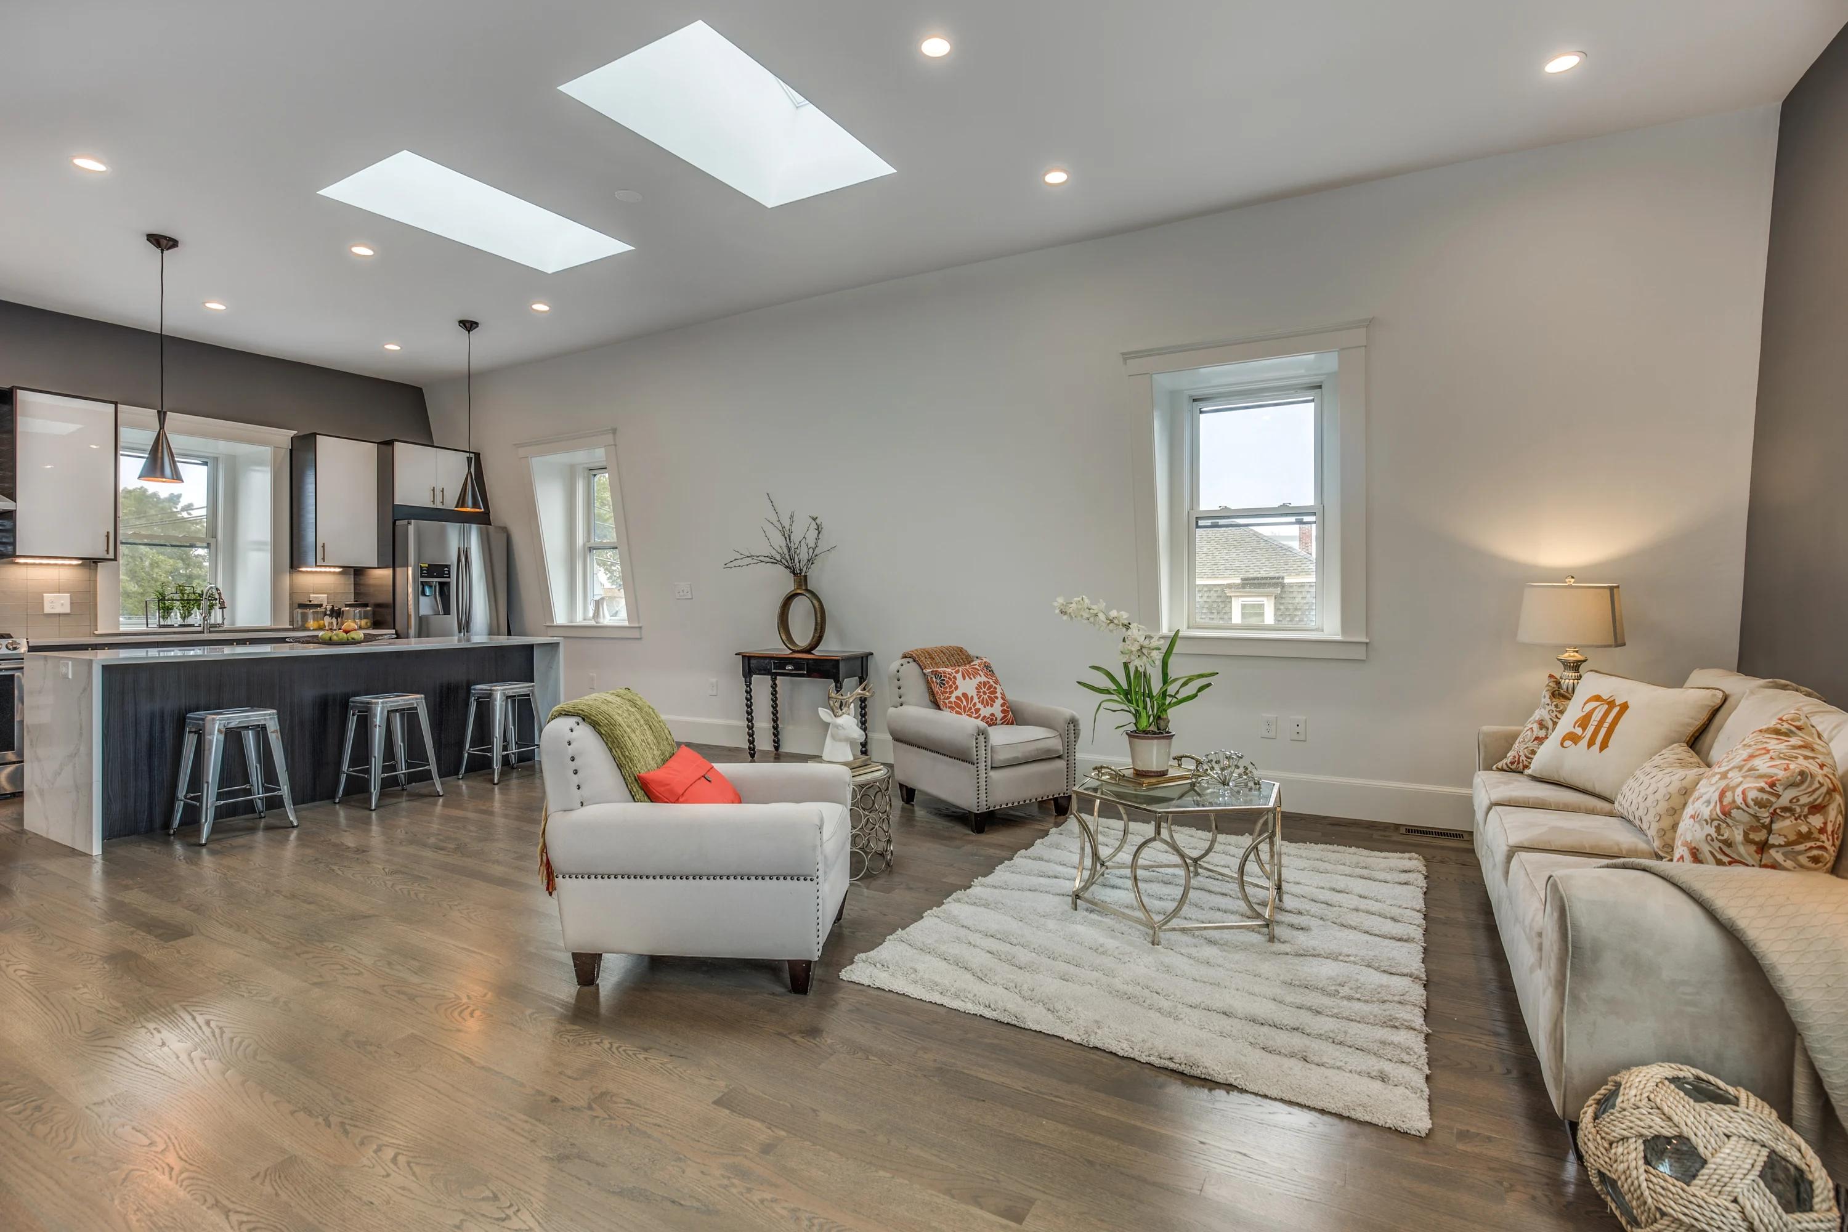
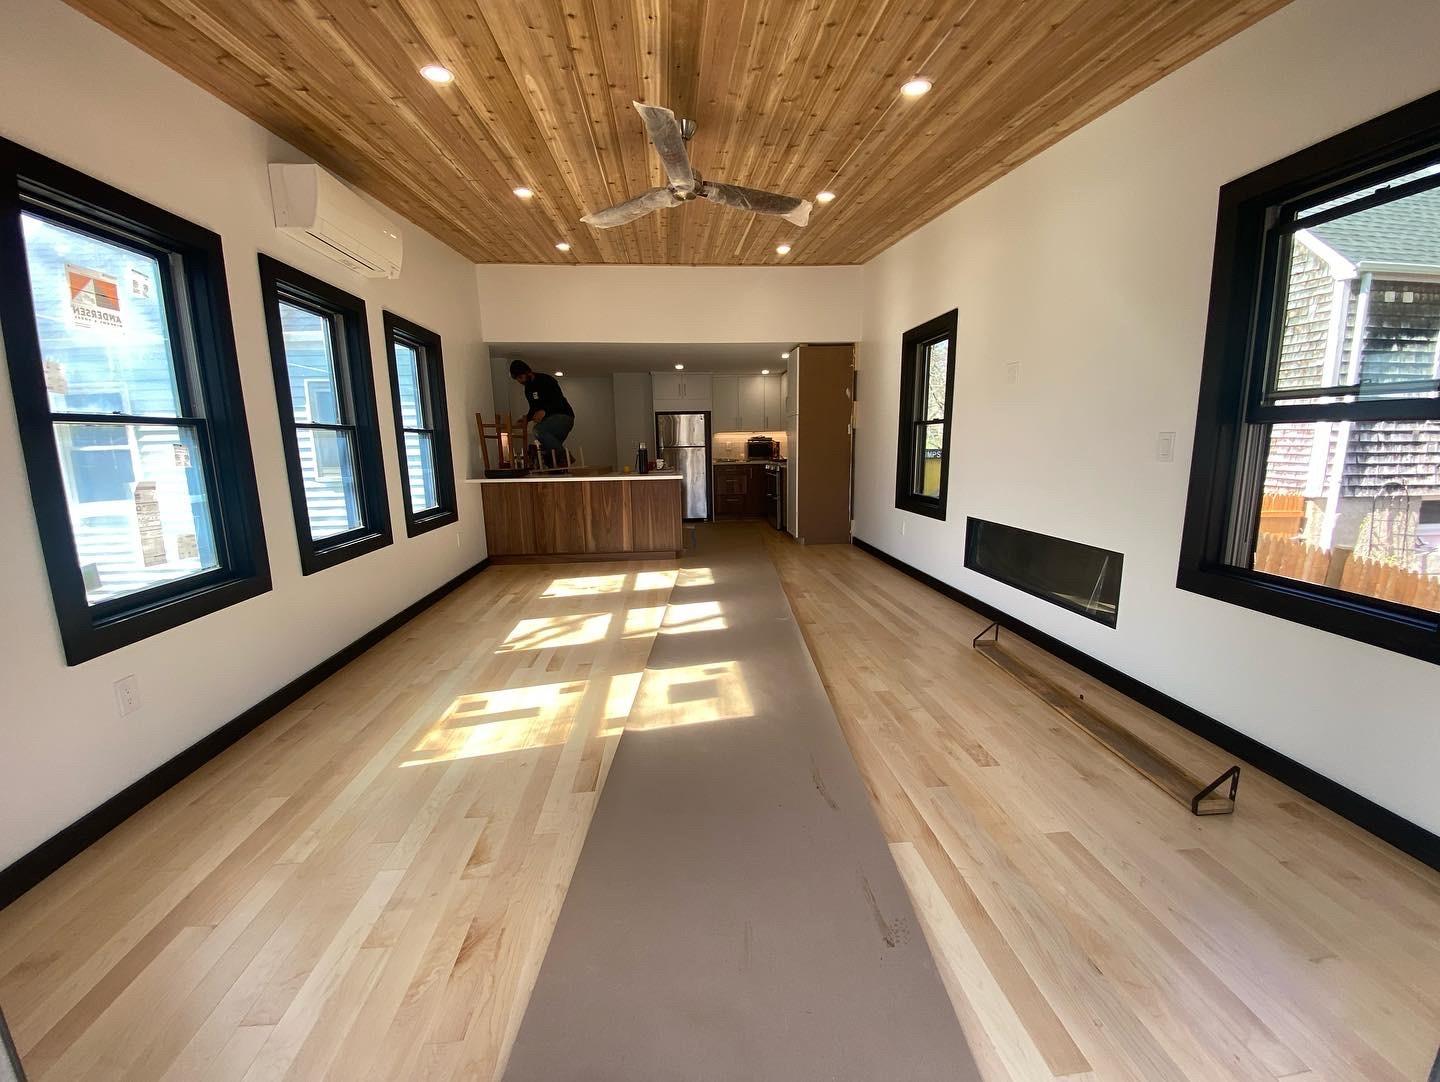
A kitchen and living area opened into one bright space, with a white waterfall island, new cabinets, pendant lighting, skylights, and hardwood floors running through both rooms.
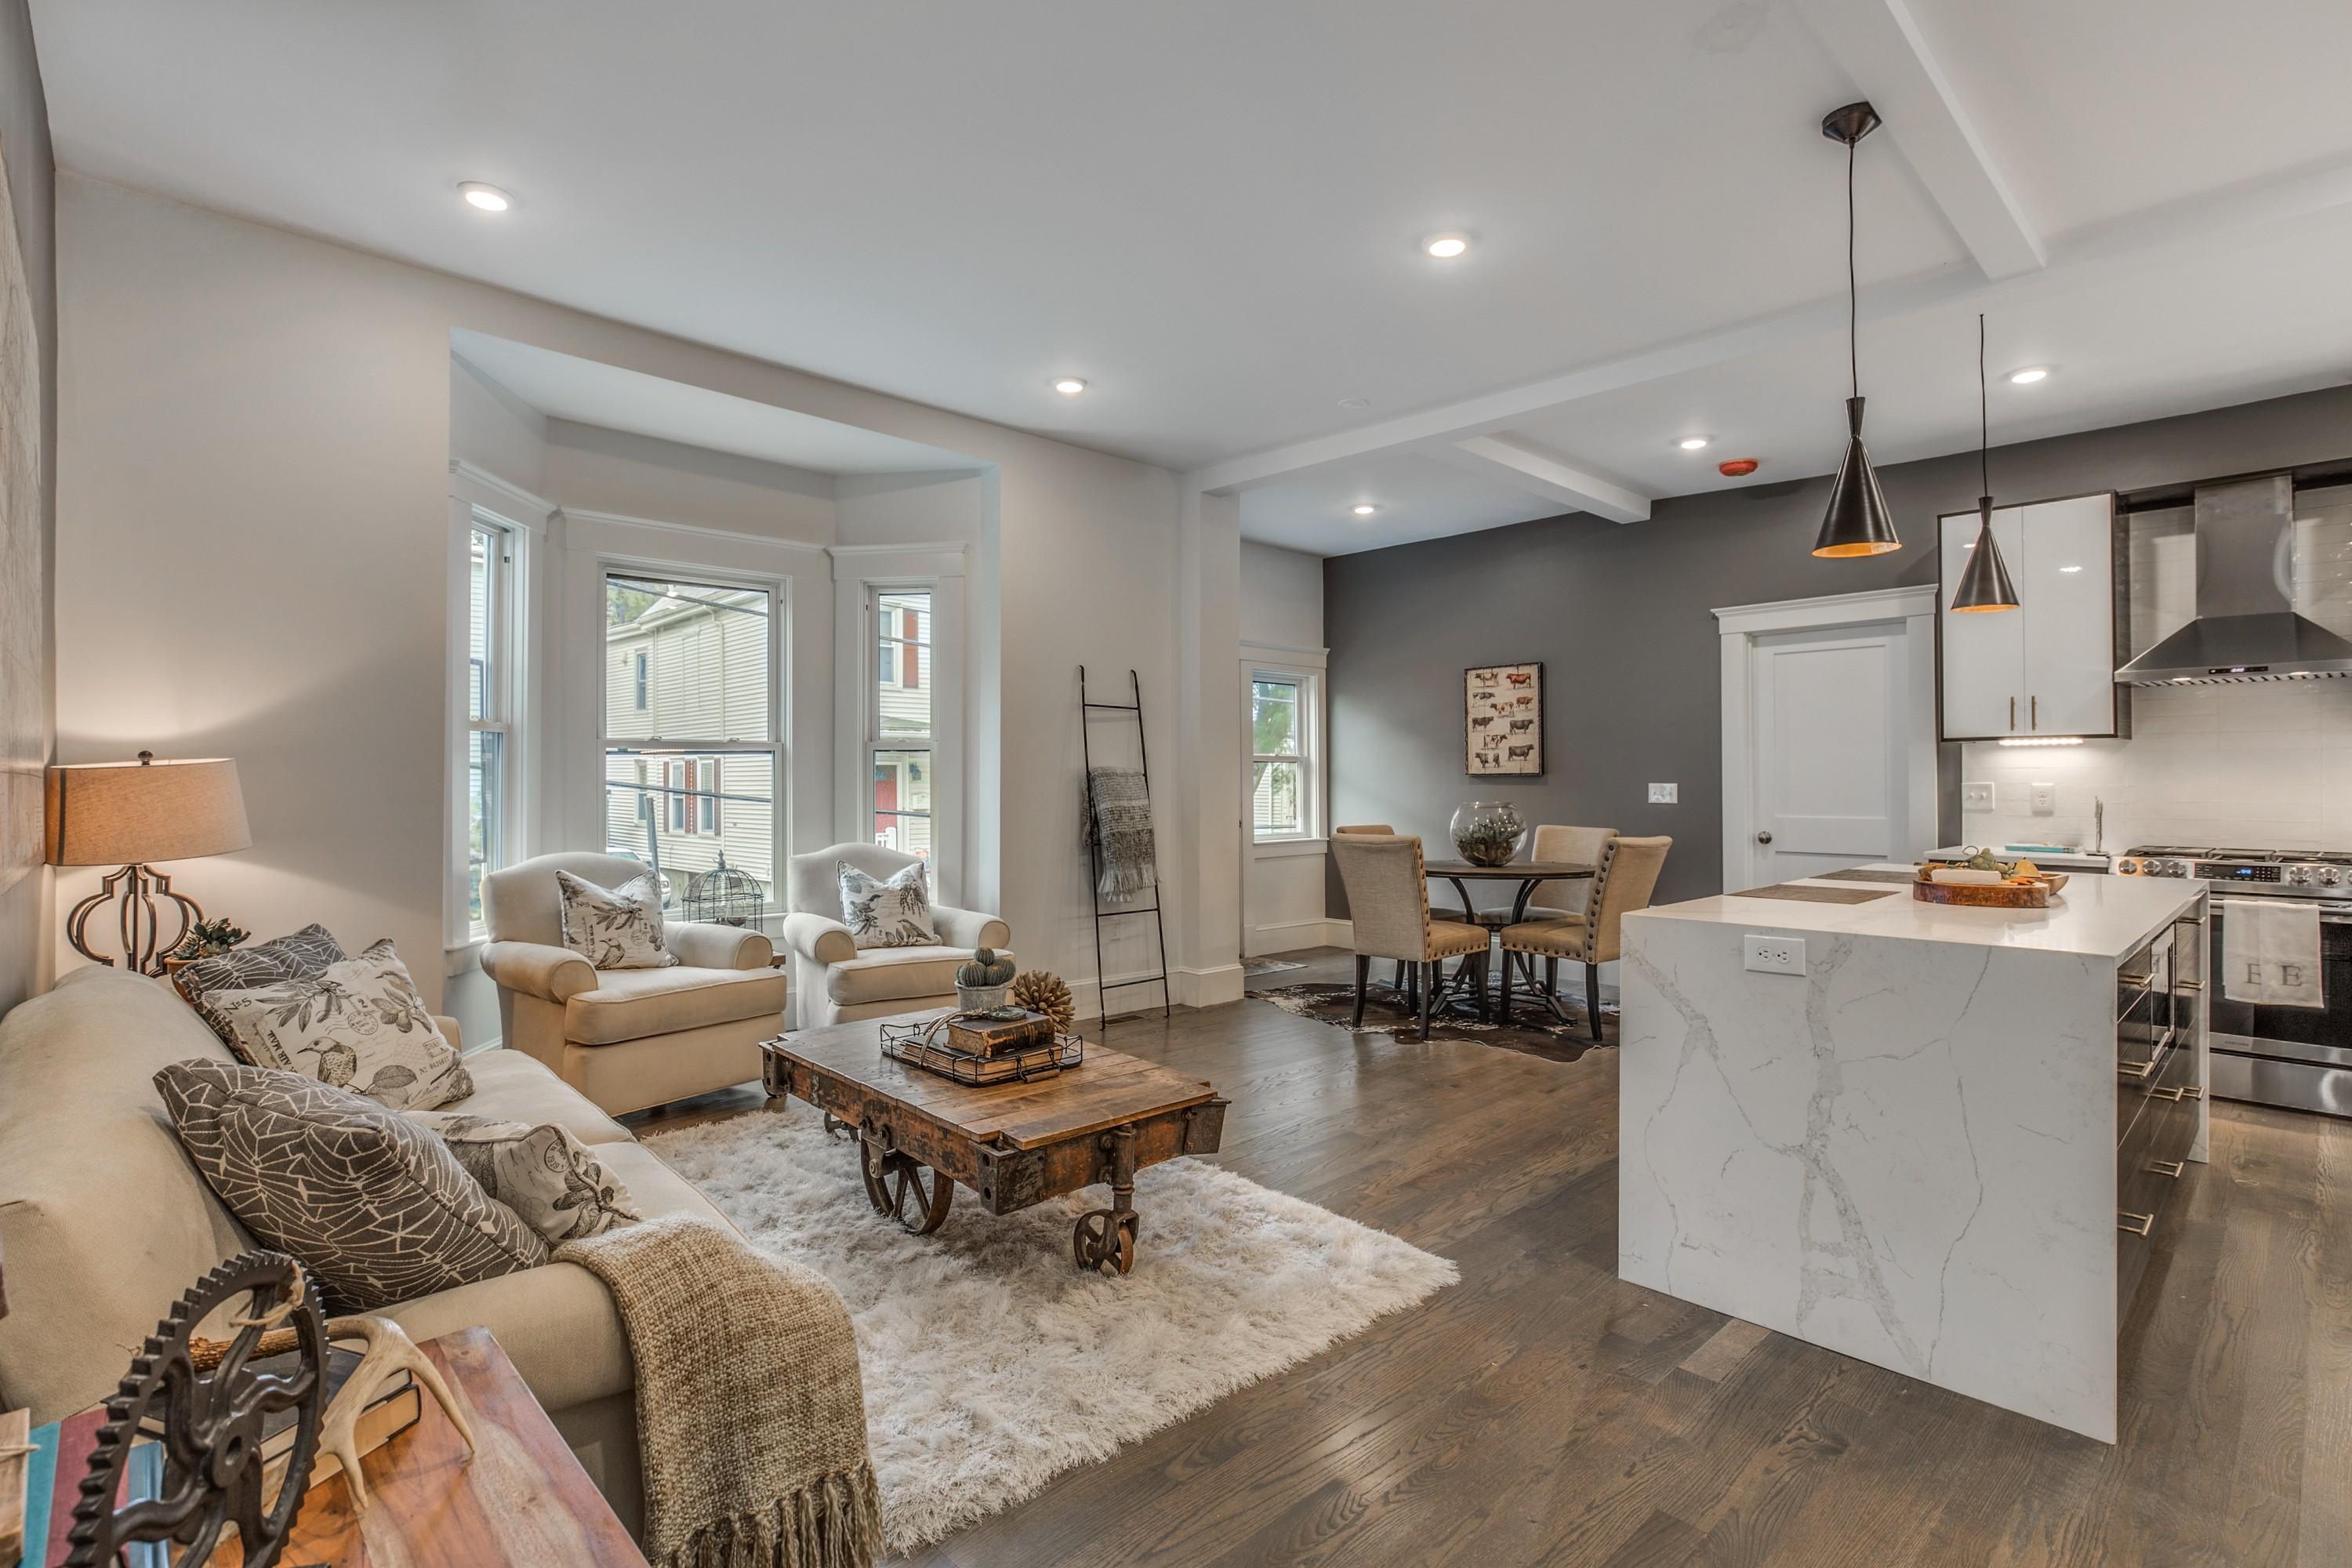
Open-plan kitchen with a white waterfall island, pendant lights, and hardwood floor
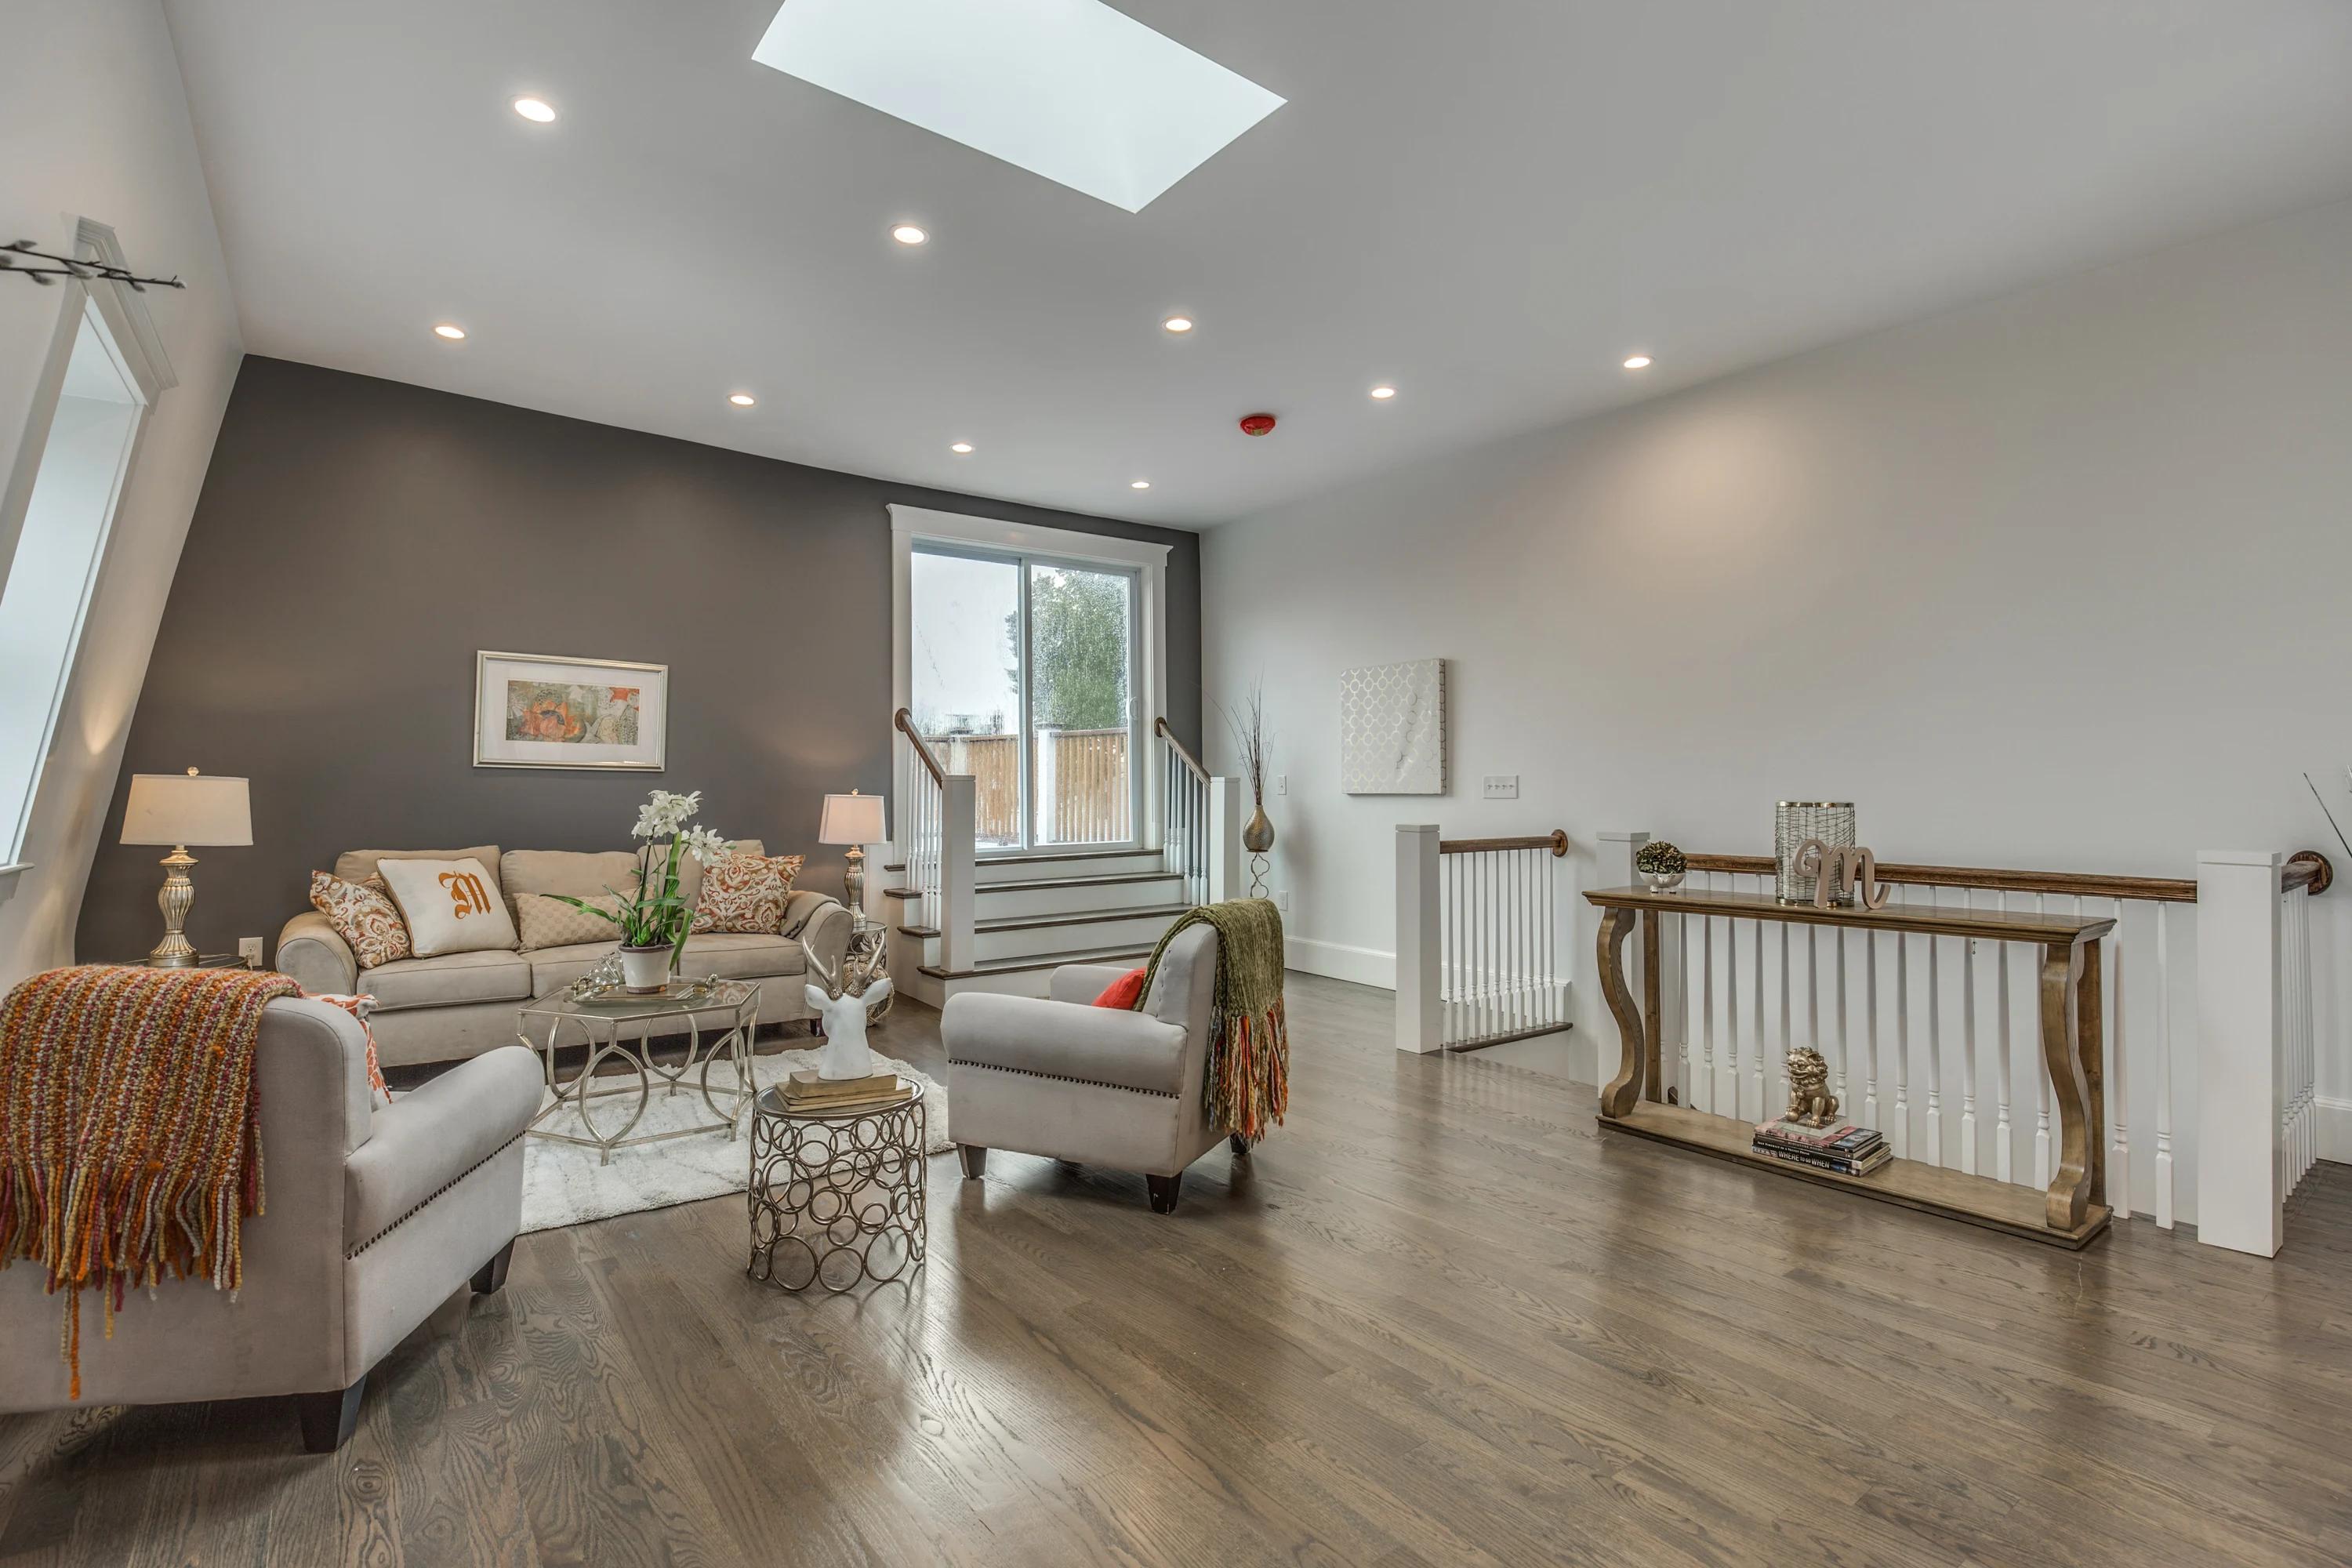
Living area with skylights, a stair rail, and hardwood floor
Kitchen island with stools opening onto the living room

What you see here

  • Waterfall island and new cabinets
  • Pendant and recessed lighting
  • Hardwood floors throughout
  • Skylights over the living area

More projects

Planning something similar?

Tell us about your project. The estimate is free.
CallFree estimate